Small Kitchen Remodeling Ideas to Maximize Space
April 27, 2026 • Elite
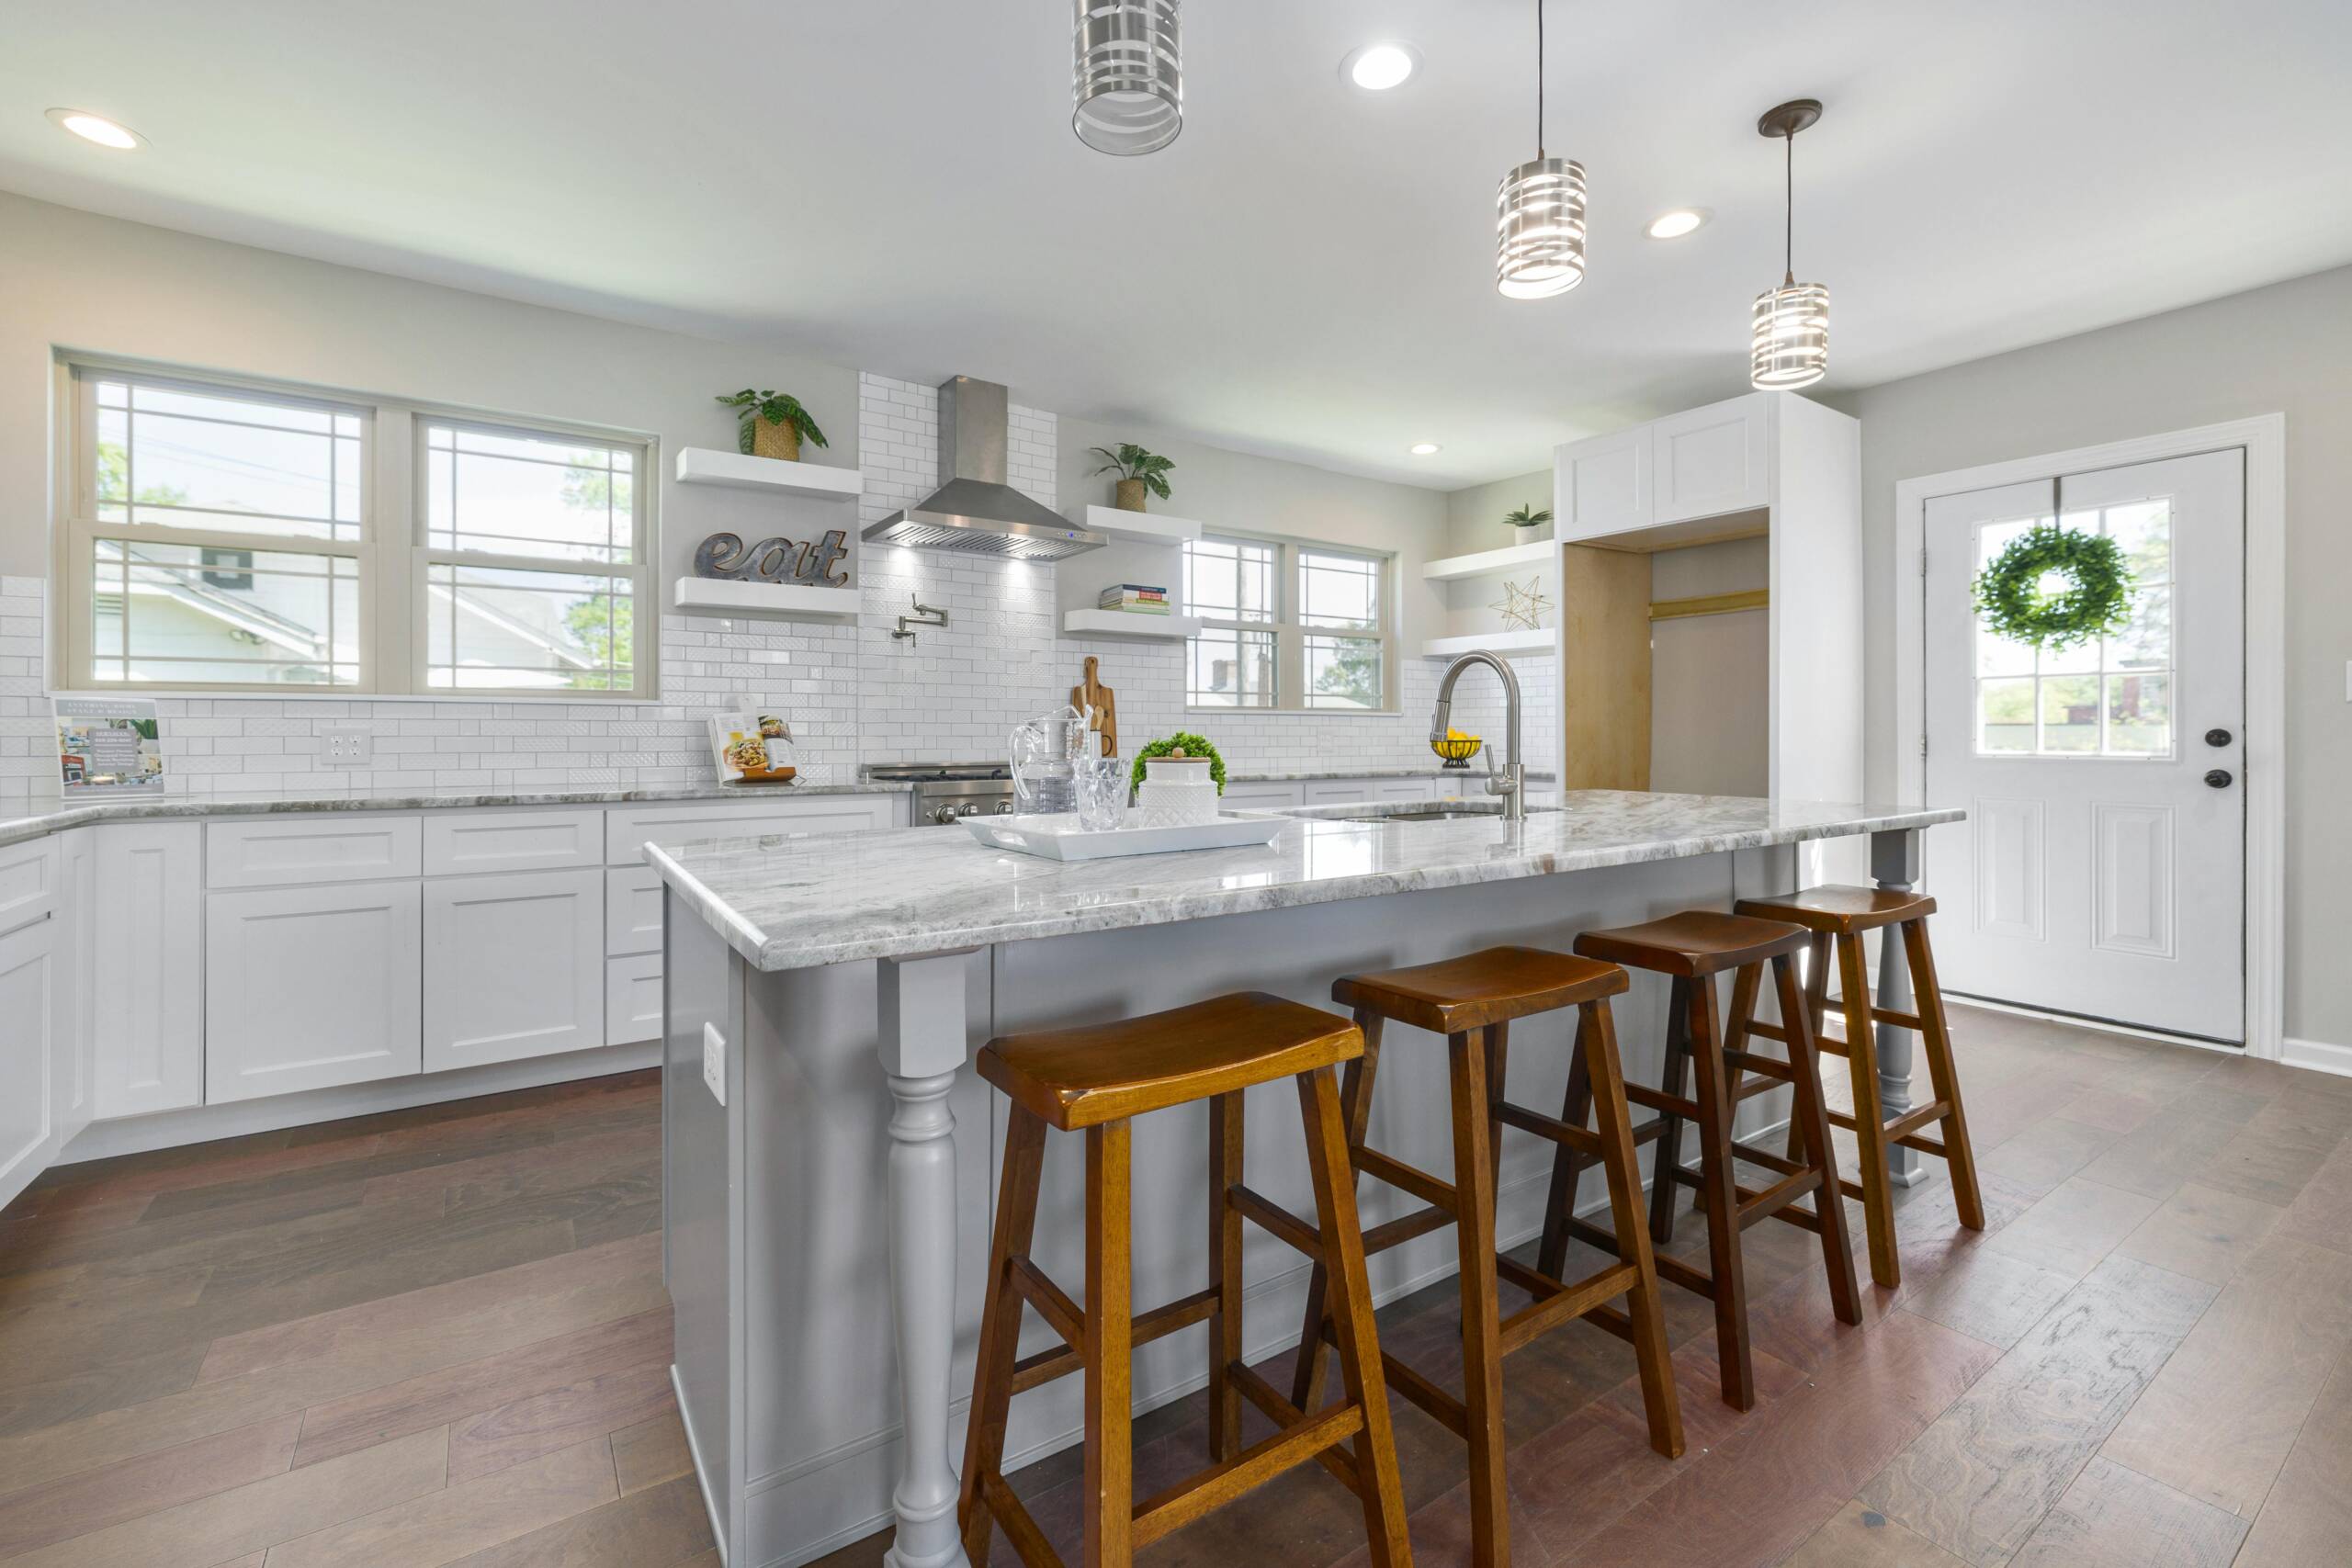
Small kitchens can feel cramped and inefficient, but thoughtful design can make them more functional, open, and attractive. Remodeling a compact kitchen is less about adding square footage and more about using every inch strategically. With smart layout choices, storage solutions, and finishes, even a modest kitchen can perform like a much larger space.
One of the biggest opportunities in a small space is reducing visual clutter. Clean lines, hidden storage, and a cohesive palette can make the kitchen feel calmer and more spacious. The goal is to create a room that supports daily routines without overwhelming the user.
Optimize the Layout Before You Purchase New Materials
Start by evaluating how the kitchen is used. The classic work triangle—sink, stove, and refrigerator—should remain efficient even in a smaller footprint. If your kitchen is galley-style, maximize traffic flow by keeping the center clear and placing tall storage on the walls instead of adding bulky furniture.
For L-shaped or one-wall kitchens, consider moving appliances to better balance the room. Compact appliances, corner cabinets with pull-out shelves, and a well-placed island or rolling cart can improve function without overcrowding the space. This kind of planning often matters more than aesthetic upgrades alone.
Build Storage Upward and Inside the Cabinets
Storage is the key to a high-performing small kitchen. Floor-to-ceiling cabinets can create the impression of height while giving you extra space for pantry items or rarely used kitchenware. Pull-out drawers, lazy Susans, vertical dividers, and under-sink organizers make storage easier to access.
Open shelving can also help if it is used sparingly. A few carefully curated shelves often feel lighter than too many cabinets. The best small-kitchen remodels use storage that reduces countertop clutter while preserving an uncluttered look.
Choose Space-Saving Features That Still Feel Premium
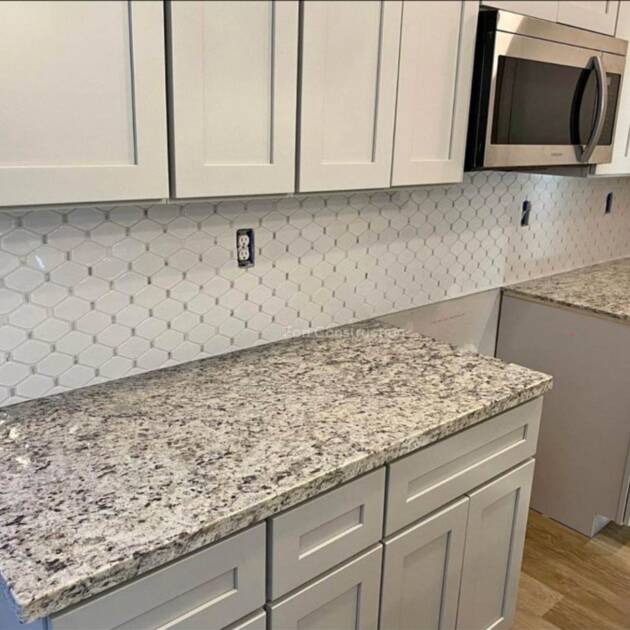
Many homeowners assume they need to sacrifice style in a small kitchen, but that is not true. Slim cabinetry, integrated appliances, and hidden hardware can create a streamlined look while preserving function. A compact but elegant island or a fold-down breakfast bar can provide extra prep space without making the room feel crowded.
Glass cabinet fronts, lighter paint colors, and reflective finishes can also make a small kitchen feel brighter and more open. A cohesive scheme helps the eye move smoothly across the room instead of stopping at visual clutter or contrasting elements.
Finish the Remodel with Better Lighting and Better Flow
Lighting makes a major difference in how a small kitchen feels. Recessed ceiling lights, under-cabinet task lighting, and pendant fixtures over a workspace can brighten the room and emphasize the design. Layered lighting also makes a compact kitchen feel more intentional and less cramped.
When designed well, a small kitchen can deliver big performance. At Elite Home Creations, we focus on creating kitchens that feel more open, easier to use, and tailored to how you live—without sacrificing style.
 Elite Home Creations